

Overview
- Single Family
- 3
- 3.5
- 4
- 3,814 Sq Ft
- 1959
Description
2739 Nichols Canyon RdLos Angeles CA 90046
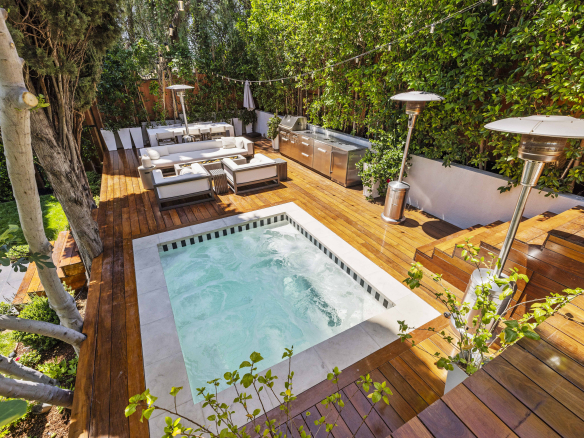
Stunning architectural featuring endless views from every floor to ceiling glass room and a sparkling salt water pool. Perched in prime Nichols Canyon, this perfect open floor plan features 2 equally grand master suites with a 3rd large bedroom also with ensuite bath. Numerous decks to dine, sunbathe, or simply enjoy the serene canyon and city lights views. Large open kitchen features Miele appliances, sub zero fridge and wine cabinet, and a large center island with cooking station, sit up bar, and plenty of cabinet space. The generous layout provides for an ideal office with floor to ceiling windows, a gym, media room, and wet bar with wine fridge. The pool deck offers plenty of room to entertain with a 3 tiered grassy yard. Truly designed with luxury living in mind, you will find built in sound throughout, walk in closets, heated floors in all bathrooms, master steam shower, jetted tubs, a floating staircase, 4 fireplaces, central vacuum, and a large two car garage.
Address
Open on Google Maps-
Address: Nicholas Canyon Rd
-
City: Los Angeles
-
State/county: California
-
Zip/Postal Code: 90046
-
Area: West Hollywood
-
Country: United States
Details
Updated on May 23, 2024 at 2:30 am-
Price $2,630,000
-
Property Size 3,814 Sq Ft
-
Land Area 5,022 Sq Ft
-
Bedrooms 3
-
Bathrooms 3.5
-
Garages 4
-
Year Built 1959
-
Property Type Single Family
-
Property Status Sold
Mortgage Calculator
-
Down Payment
-
Loan Amount
-
Monthly Mortgage Payment
-
Property Tax
-
Home Insurance
-
PMI
-
Monthly HOA Fees