
Overview
- Single Family
- 3
- 4
- 6
- 2,334 Sq Ft
- 2017
Description
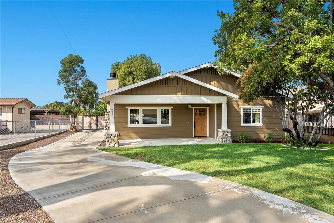
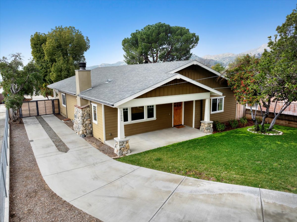
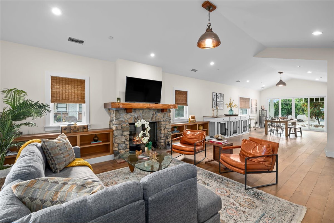
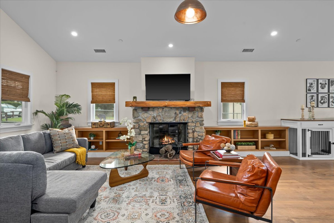
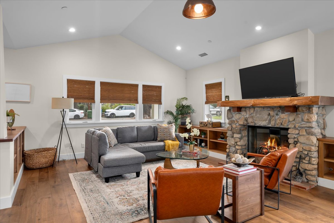
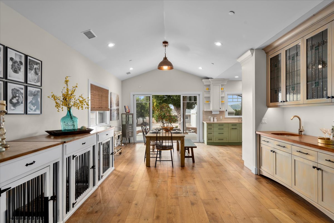
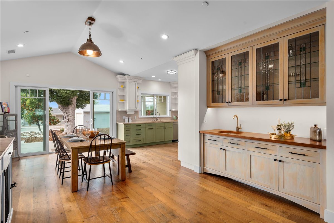
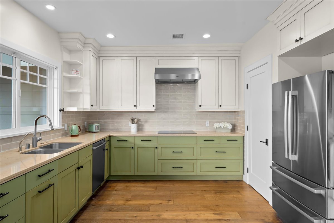
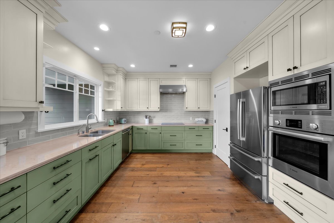
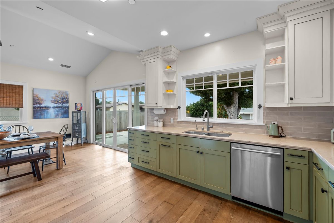
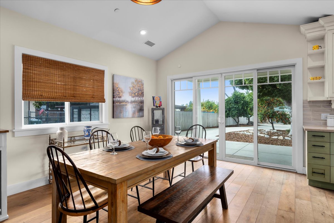
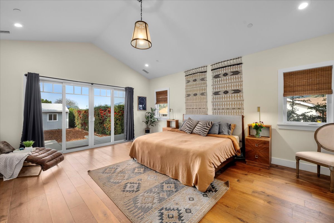
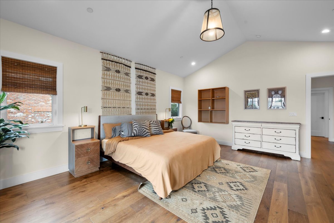
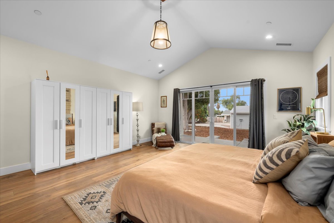
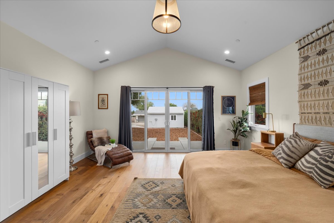
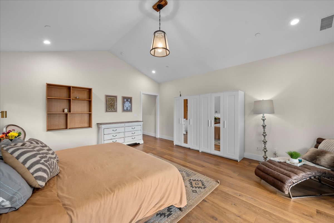
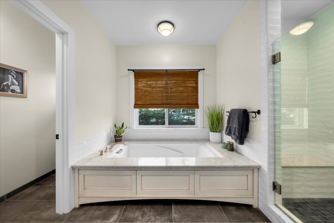
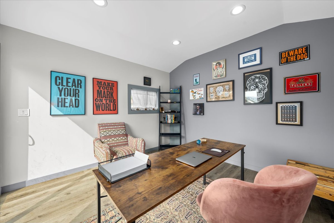
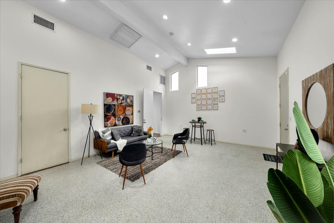
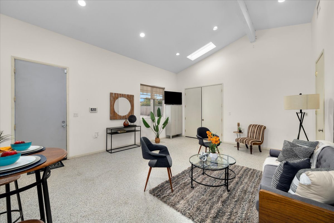
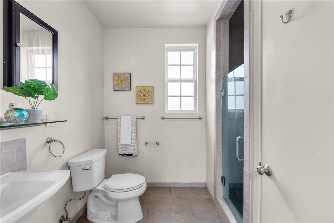

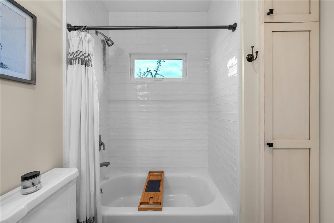
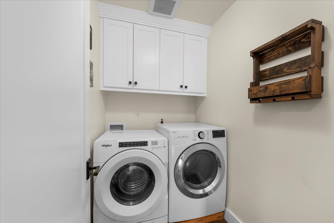
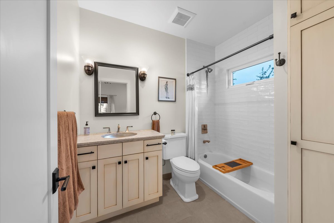
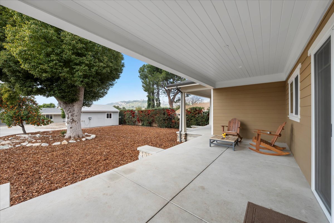
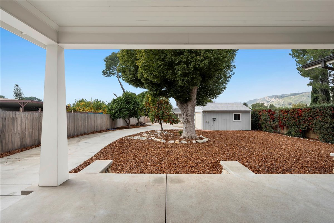
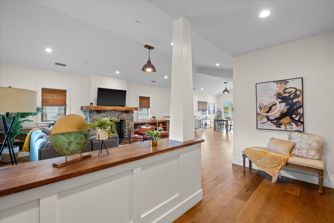
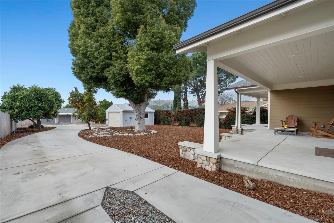
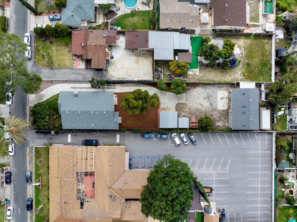
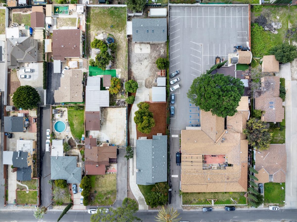
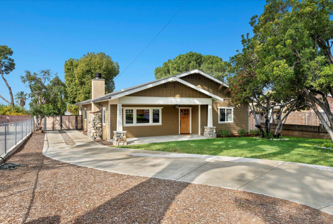
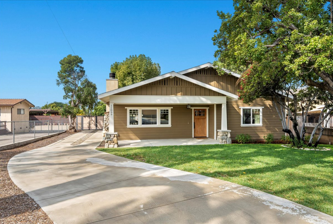
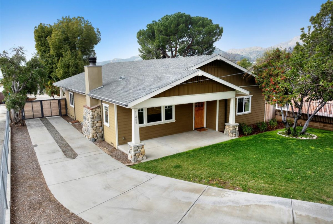
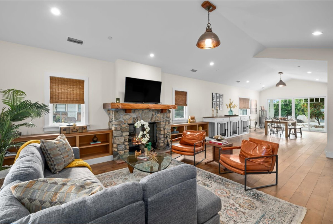
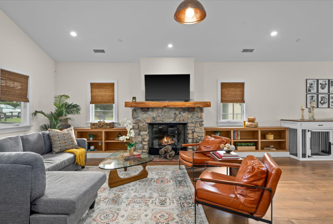
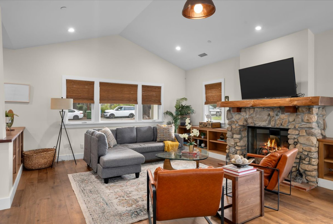
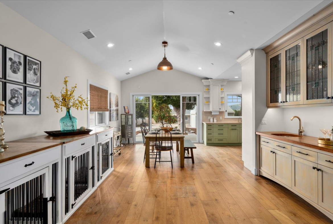
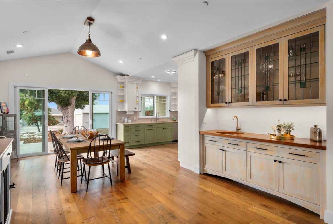
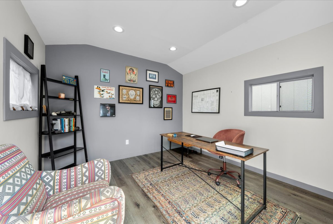
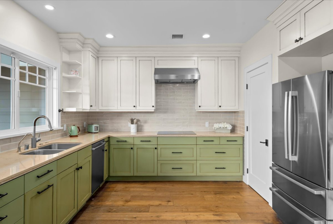
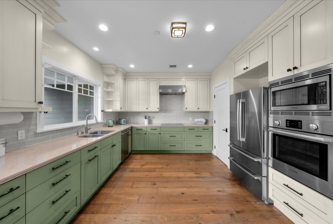
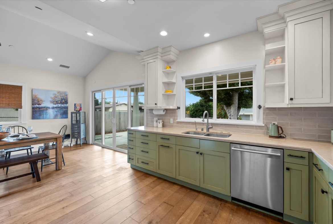
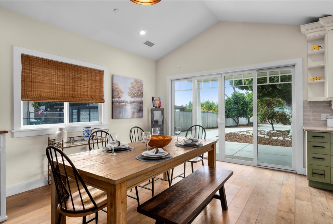
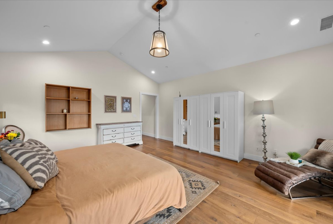
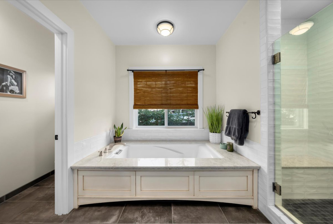
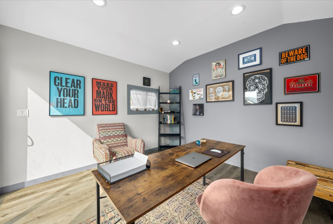
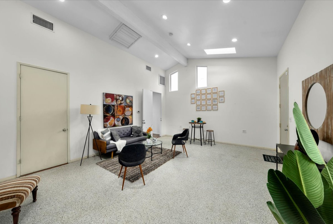
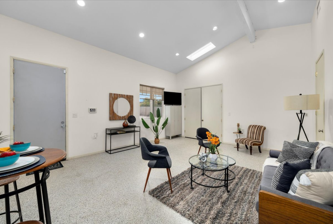
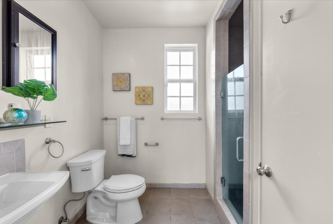
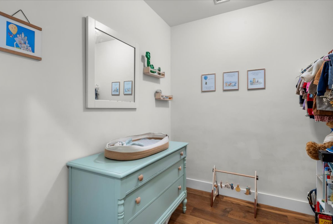
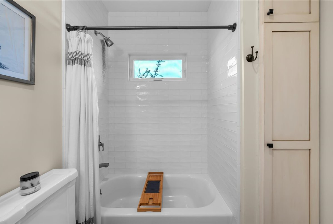
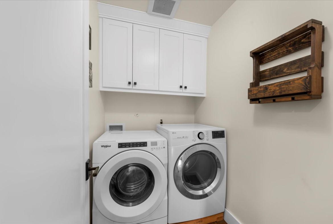
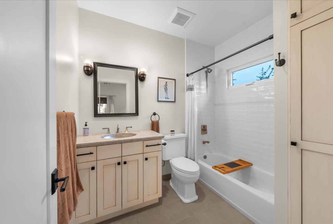
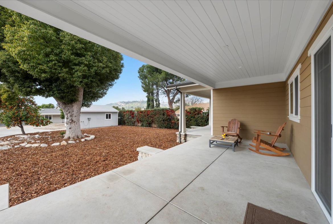
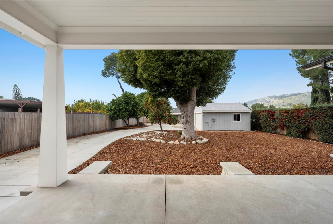
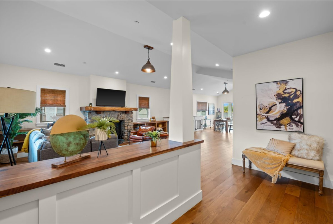
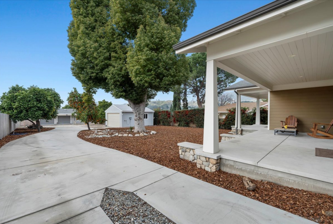
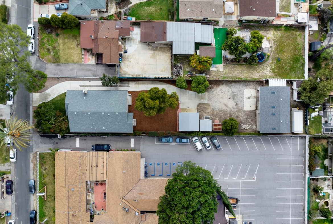
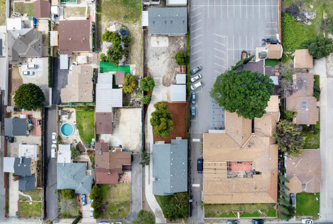
Step into pure luxury with this stunning reimagined Craftsman, meticulously crafted by architect Carl Anders Troedsson. Nestled on nearly half an acre, in addition to the main house, this compound boasts a two-car garage large enough for a boat or a motorcycle or car collection, a studio guest house, and a spacious studio with a full bathroom and room for a kitchen.Inside, the main home, discover an oasis of comfortable sophistication with high-end finishes and custom woodwork throughout, including beautiful hardwood floors.
Address
Open on Google Maps-
Address: 11009 Odell Ave Sunland
-
City: Sunland
-
State/county: California
-
Zip/Postal Code: 91040
-
Area: Sunland
-
Country: United States
Details
Updated on May 22, 2024 at 12:50 am-
Property ID HZ24-368205
-
Price $1,400,000
-
Property Size 2,334 Sq Ft
-
Land Area 19,978
-
Bedrooms 3
-
Bathrooms 4
-
Garages 6
-
Year Built 2017
-
Property Type Single Family
-
Property Status For Sale
Additional details
-
Room Type Living Room,Primary Bathroom,Great Room,Retreat,Sound Studio,Walk-In Pantry,Walk-In Closet
-
Fireplace Living Room,Raised Hearth
-
Furnished Furnished
-
Amenities Clubhouse
-
Cooling Type Central
-
Heating Type Forced Air
-
Interior Features Detached/No Common Walls,High Ceilings (9 Feet+)
-
Room Bathroom Features Remodeled
-
Bathroom Features Remodeled
Mortgage Calculator
-
Down Payment
-
Loan Amount
-
Monthly Mortgage Payment
-
Property Tax
-
Home Insurance
-
PMI
-
Monthly HOA Fees
Floor Plans
- 3
- 4

Description:
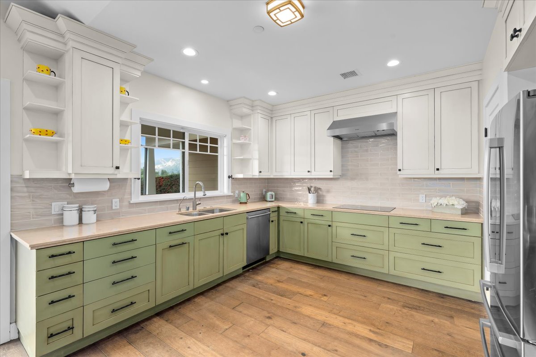
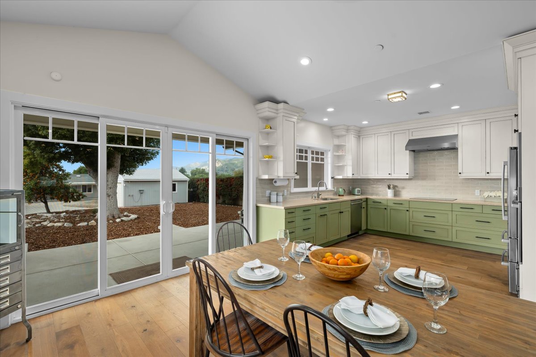
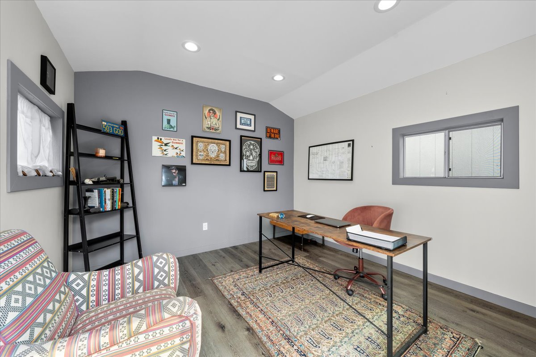
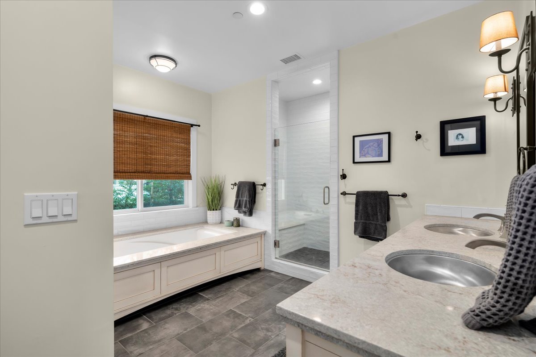
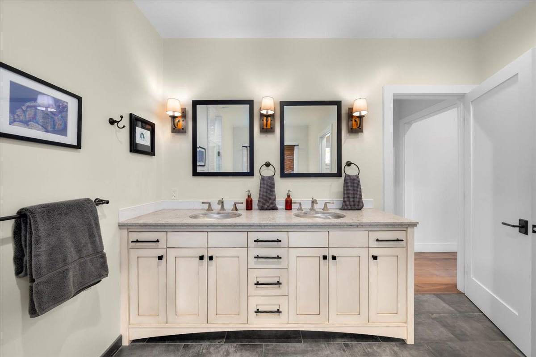
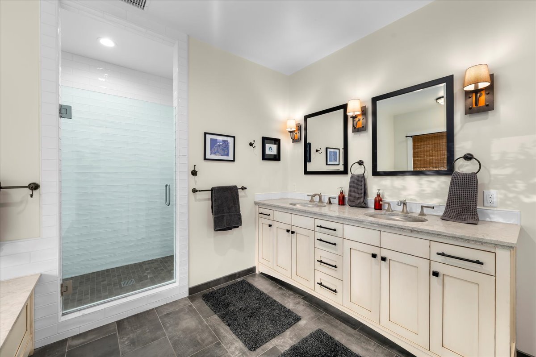
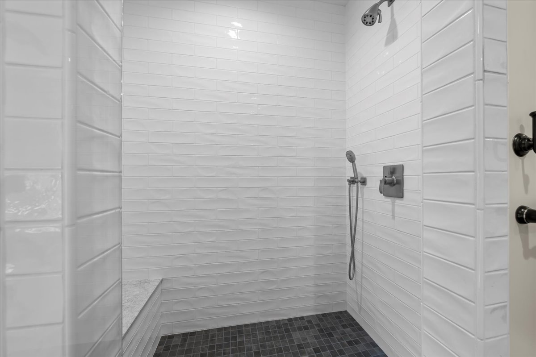
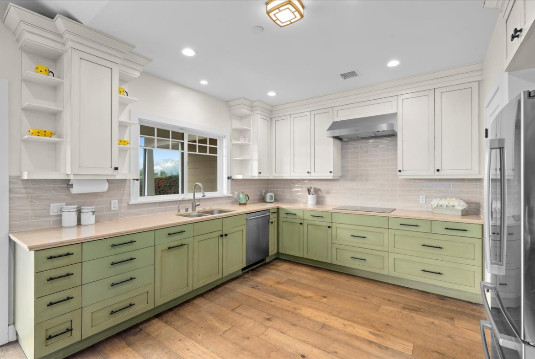
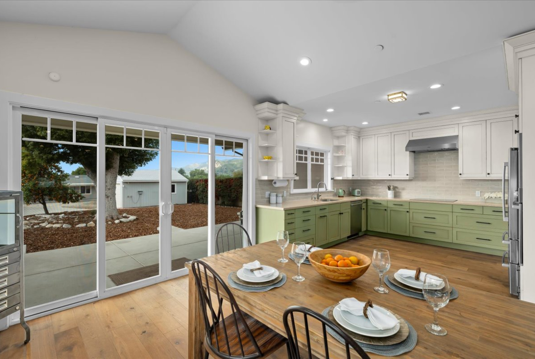
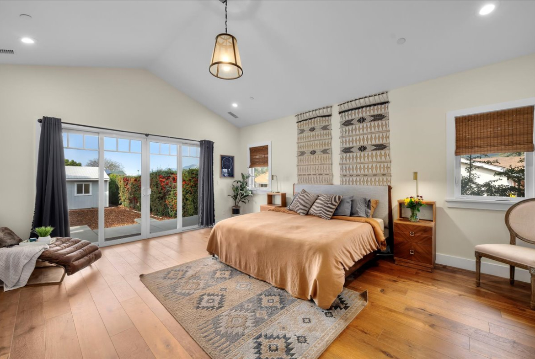
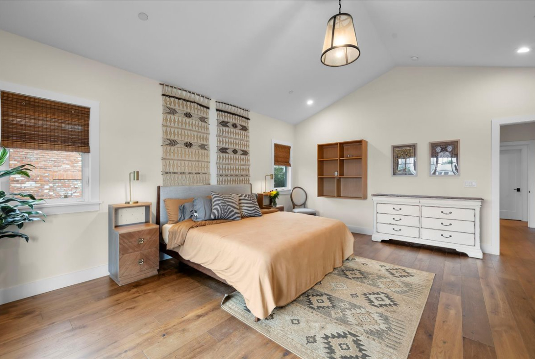
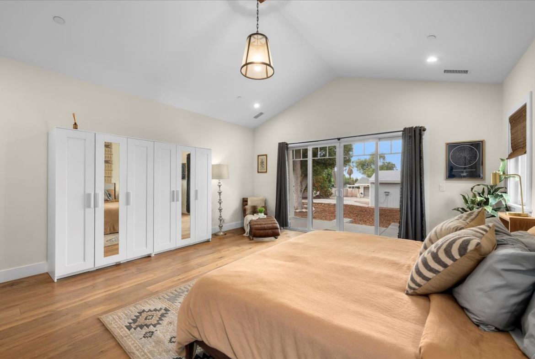
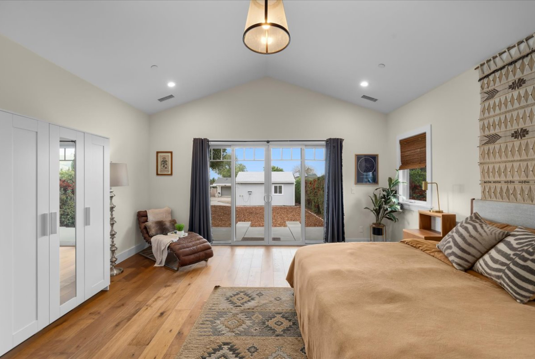
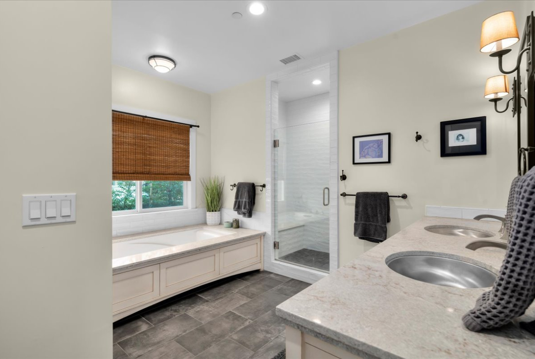
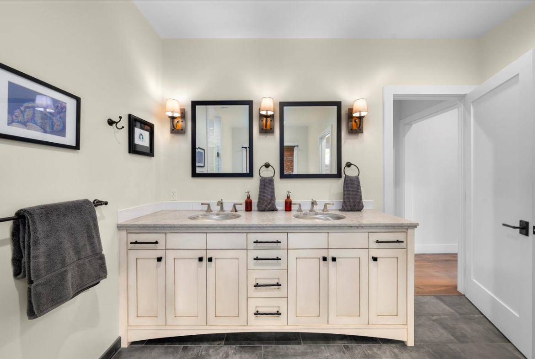
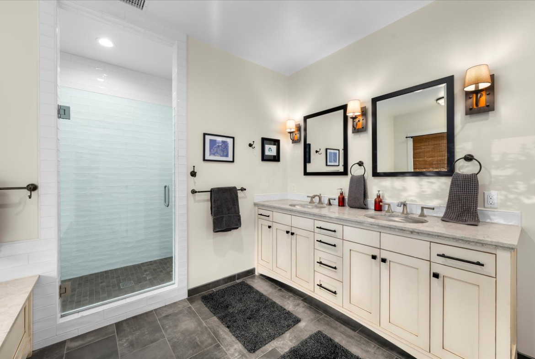
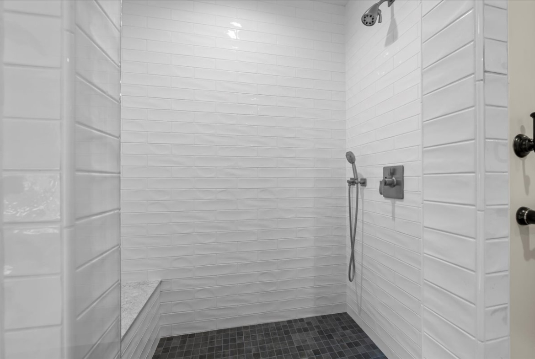
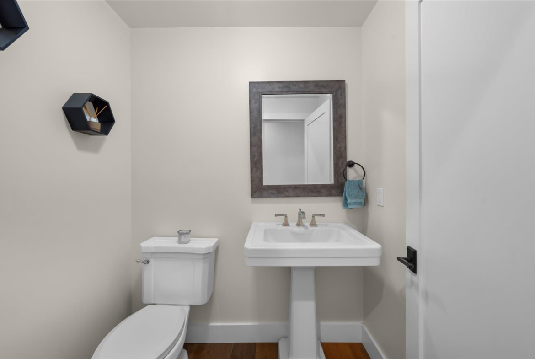
Step into pure luxury with this stunning reimagined Craftsman, meticulously crafted by architect Carl Anders Troedsson. Nestled on nearly half an acre, in addition to the main house, this compound boasts a two-car garage large enough for a boat or a motorcycle or car collection, a studio guest house, and a spacious studio with a full bathroom and room for a kitchen.Inside, the main home, discover an oasis of comfortable sophistication with high-end finishes and custom woodwork throughout, including beautiful hardwood floors. The home has two primary bedroom suites, one with sliding glass doors leading out to the expansive backyard. Unlike traditional Craftsman homes, this home is sun filled, and features an open floor plan and vaulted ceilings, exuding elegance at every turn.The gourmet kitchen delights with quartzite countertops and Bosch appliances, while each bedroom offers its own lavish bathroom. With a main residence, an office studio, and a workshop/guest house/art studio, there's ample space for all your desires and then some.The backyard is large enough for a pool, a trampoline, gardening, entertaining and anything else you could think of!Don't miss your chance to experience this blend of luxury and craftsmanship.